The icon indicates free access to the linked research on JSTOR.

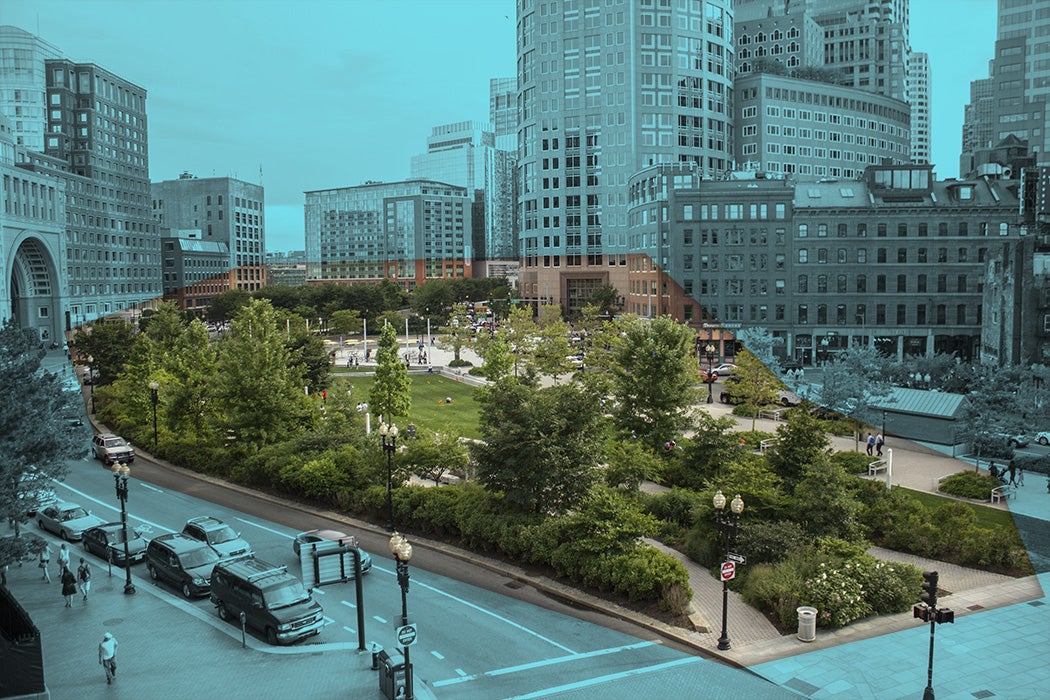
The Rose Kennedy Greenway in Boston, Massachusetts, is a notable example of an urban reversal of the 1950s and 1960s highway expansions that occurred across the United States that dissected many cities into sections and separated neighborhoods. The Greenway replaced an elevated highway full of cars with a large urban park for Boston’s residents and visitors. However, as construction came to an end and the Greenway officially opened in 2008, critics questioned whether it could live up to expectations.


“Collaborate”“Collaborate”

The Rose Kennedy Greenway is a linear park that stretches just over a mile through multiple Boston neighborhoods, including Chinatown, the Financial District, the Wharf District, and the North End. It was designed to revitalize space left over from Boston’s Central Artery/Tunnel Project, better known as the “Big Dig.” This project took the elevated section of Interstate 93, a six-lane highway completed in 1959 that ran through central Boston, and turned it into an underground expressway.

The elevated highway was a congested eyesore that physically divided Boston’s urban center. Its removal created valuable open space in highly desirable locations, and the Greenway was envisioned as a way to reconnect the existing urban spaces. Images from the Rose Kennedy Greenway Collection at the Boston Architectural College Library, shared via JSTOR, document the park’s development and design, offering visual insight into its transformation and its role in reshaping the city.
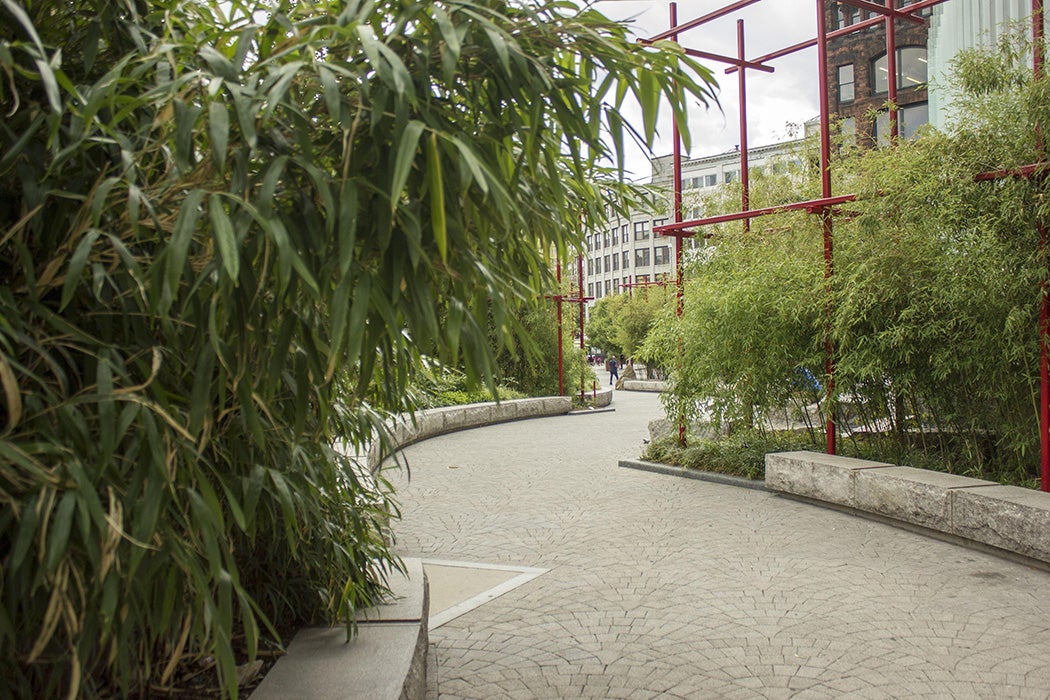
Chinatown Park View of serpentine path of the park. Red scaffold-like structures which support and frame the bamboo can be seen in the distance.
Chinatown Park: View of the serpentine path of the park. Red scaffold-like structures which support and frame the bamboo can be seen in the distance. Click on the image to take a closer look.
Chinatown Park The sculpture of stainless steel and metal fabric (Zheng He’s Mizzen Sail) in front of a modern gate at the north entrance.
Chinatown Park: The sculpture of stainless steel and metal fabric (Zheng He’s Mizzen Sail) in front of a modern gate at the north entrance. Click on the image to take a closer look.
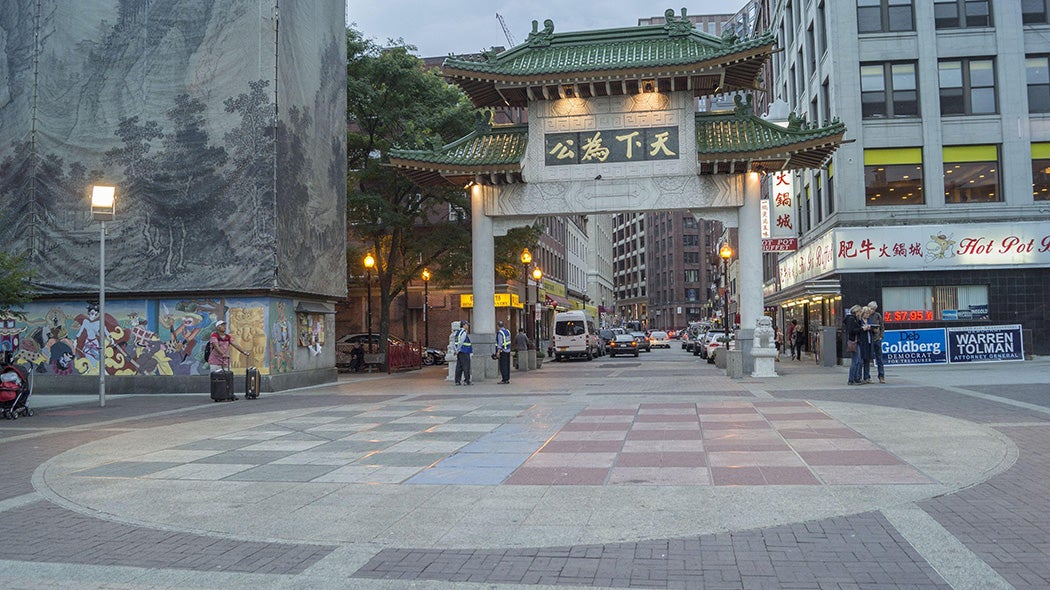
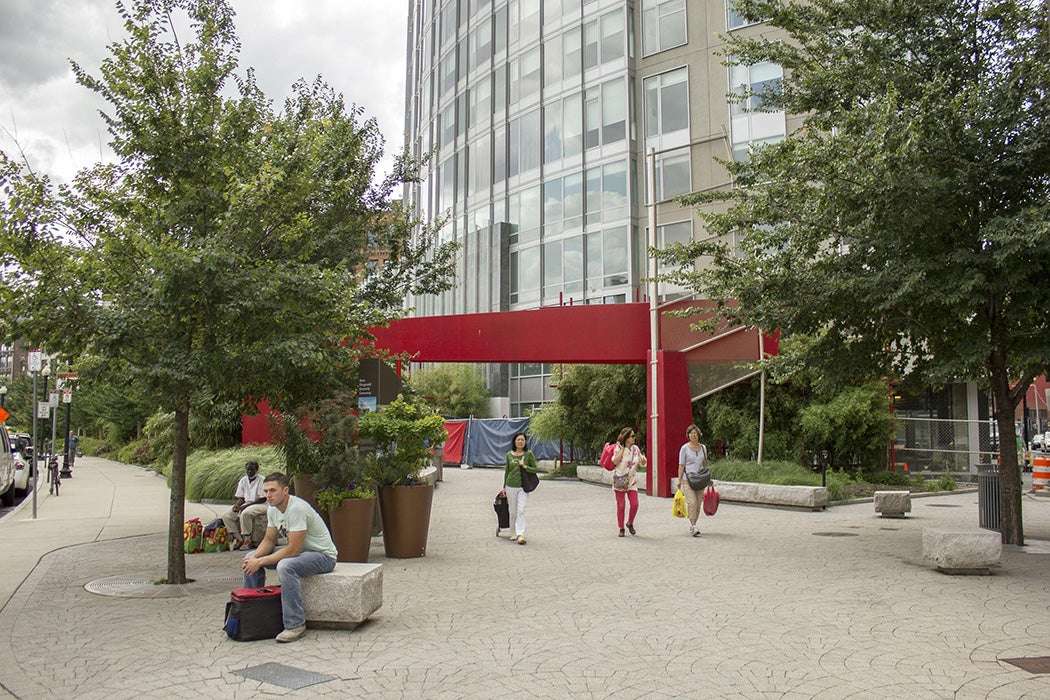
Chinatown Park View of the plaza near the traditional Chinese gate (located at the intersection of Beach Street and Surface Road).
Chinatown Park: View of the plaza near the traditional Chinese gate. Click on the image to take a closer look.
Chinatown Park: Chinese Chess Plaza View of the Chinese Chess Plaza which is located in front of the traditional Chinese gate (located at the intersection of Beach Street and Surface Road).
Chinatown Park: View of the Chinese Chess Plaza which is located in front of the traditional Chinese gate (located at the intersection of Beach Street and Surface Road). Click on the image to take a closer look.

In his review of the Greenway, journalist Marty Carlock questions the cohesiveness of the space’s design. “The Big Dig was sold to the taxpayers as a way to knit the city back together,” Carlock writes, “ replacing an overhead expressway with parks. The greenway is an uneasy truce: Pedestrians still have to traverse six lanes of traffic to approach the harbor, and the greenway itself is sliced with a cross street every block. The temptation to jaywalk is huge.”
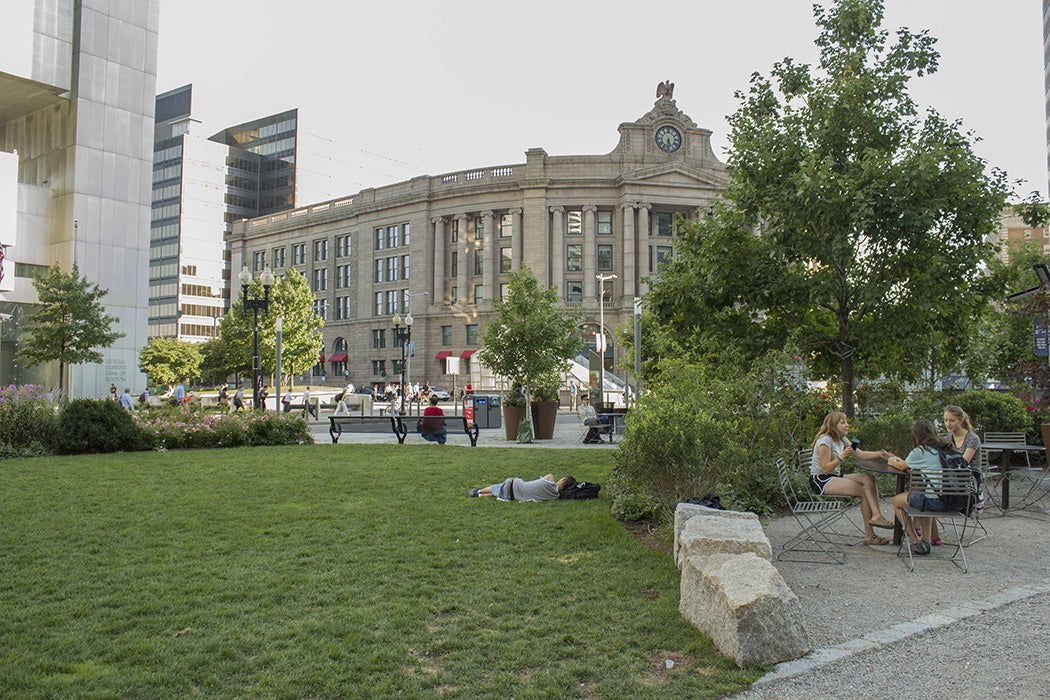
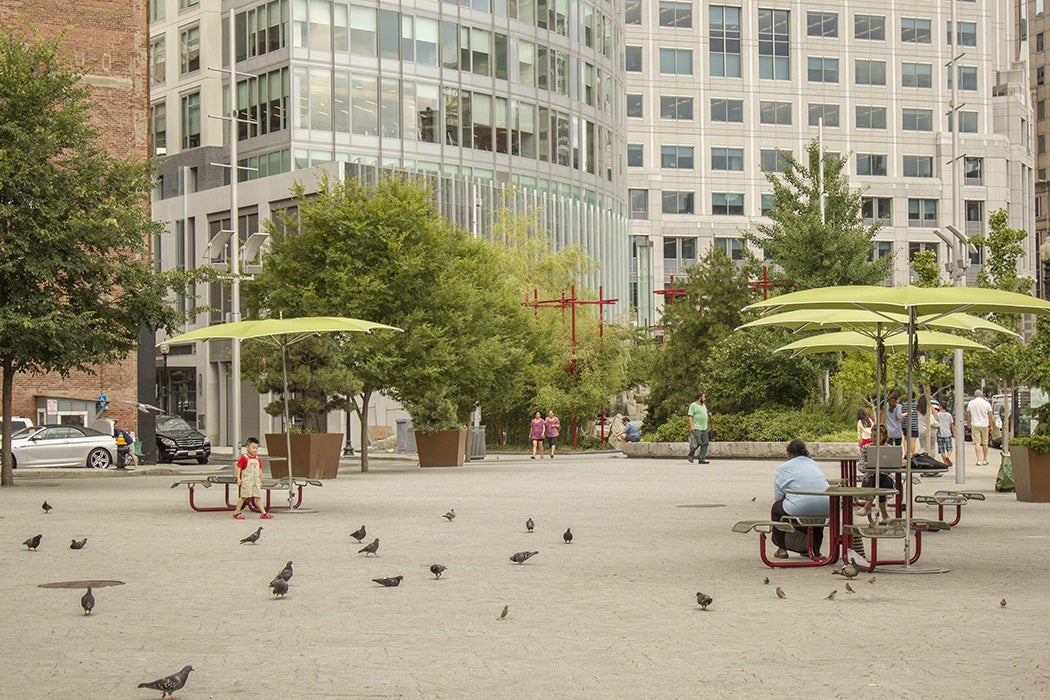
Dewey Square Park View near Summer Street which intersects Atlantic Avenue and Purchase Street. There is a small enclave which has cafe chairs and tables as well as a lawn area.
Dewey Square Park: View near Summer Street which intersects Atlantic Avenue and Purchase Street. There is a small enclave which has cafe chairs and tables as well as a lawn area. Click on the image to take a closer look.
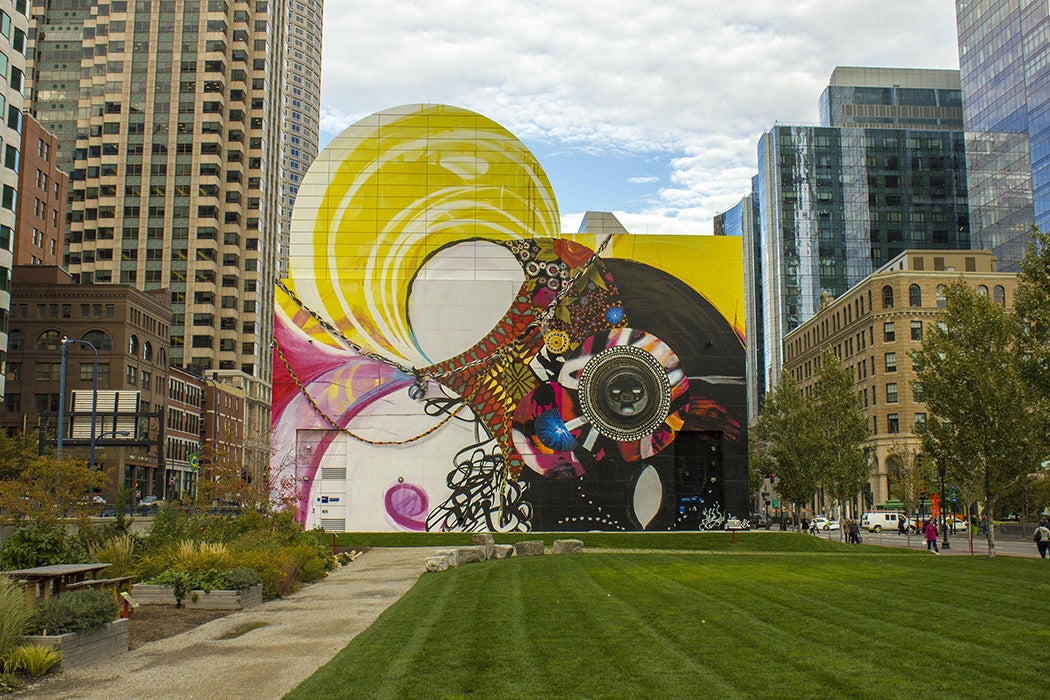
Dewey Square Park: View of the mural, Seven Moon Junction, by Shinique Smith. The mural was on display through August 2015.
Dewey Square Park: View of the mural, Seven Moon Junction, by Shinique Smith. The mural was on display through August 2015. Click on the image to take a closer look.
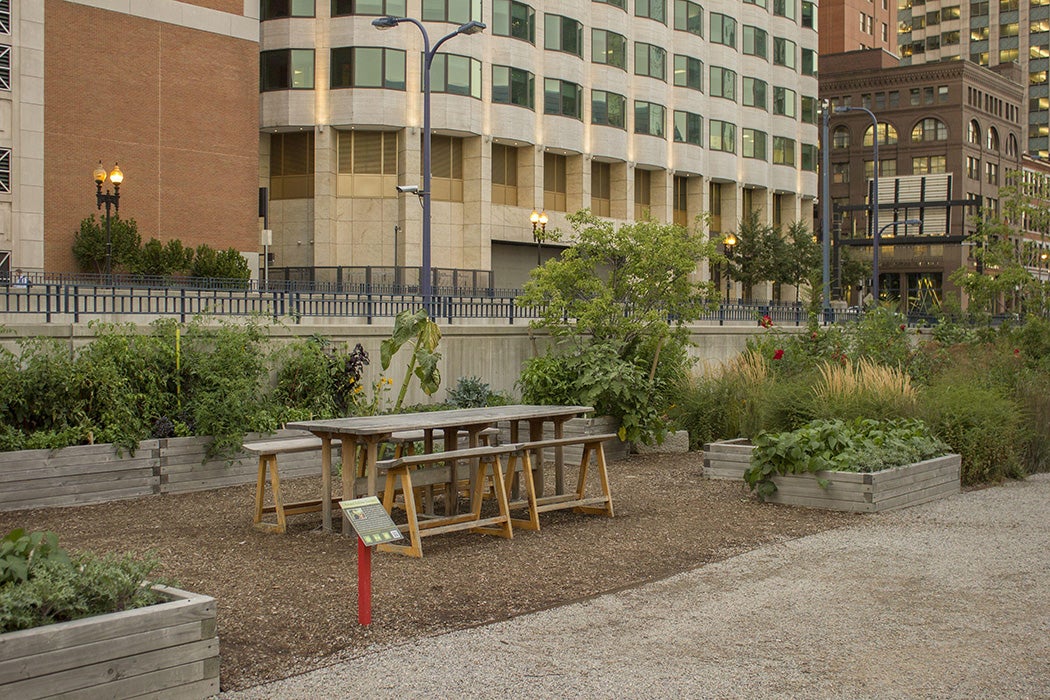
Dewey Square Park The view is parallel to Purchase Street. There are small beds of perennials and trees as well as raised garden beds.
Dewey Square Park: The view parallel to Purchase Street. There are small beds of perennials and trees as well as raised garden beds. Click on the image to take a closer look.

In its linear design, the Greenway functions as four distinct parks along the same path. The four sections, Chinatown Park, Dewey Square Parks, Wharf District Parks, and North End Parks, were each designed by different landscape architects and each has its own personality. Critics like Carlock have noted that the space can feel disjointed for pedestrians, as roadways and cars still have the urban authority.
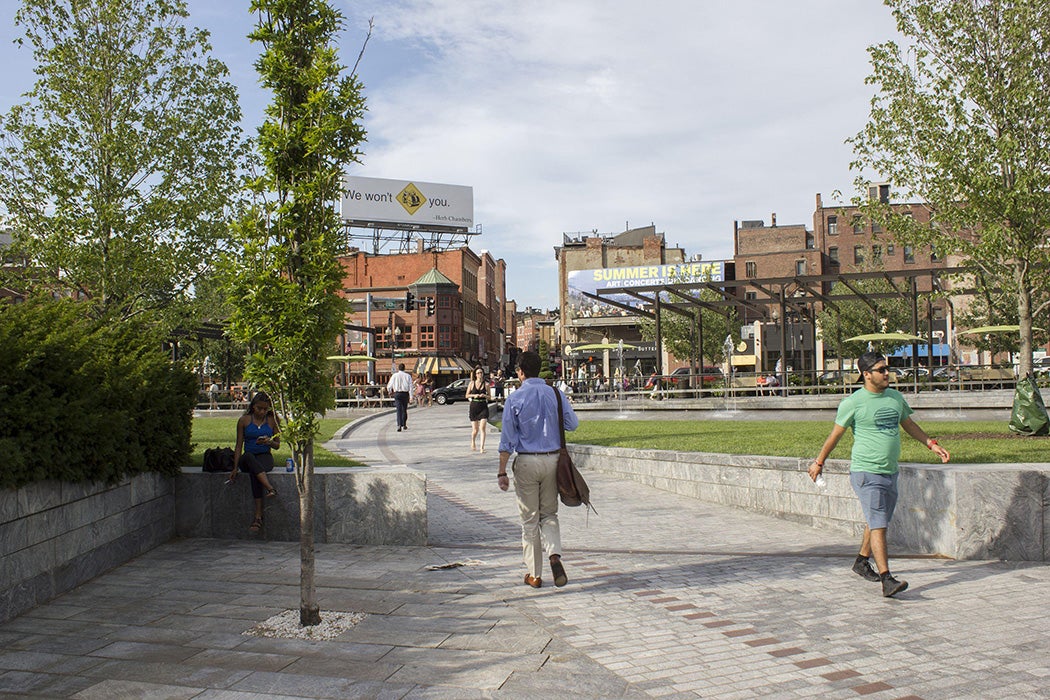
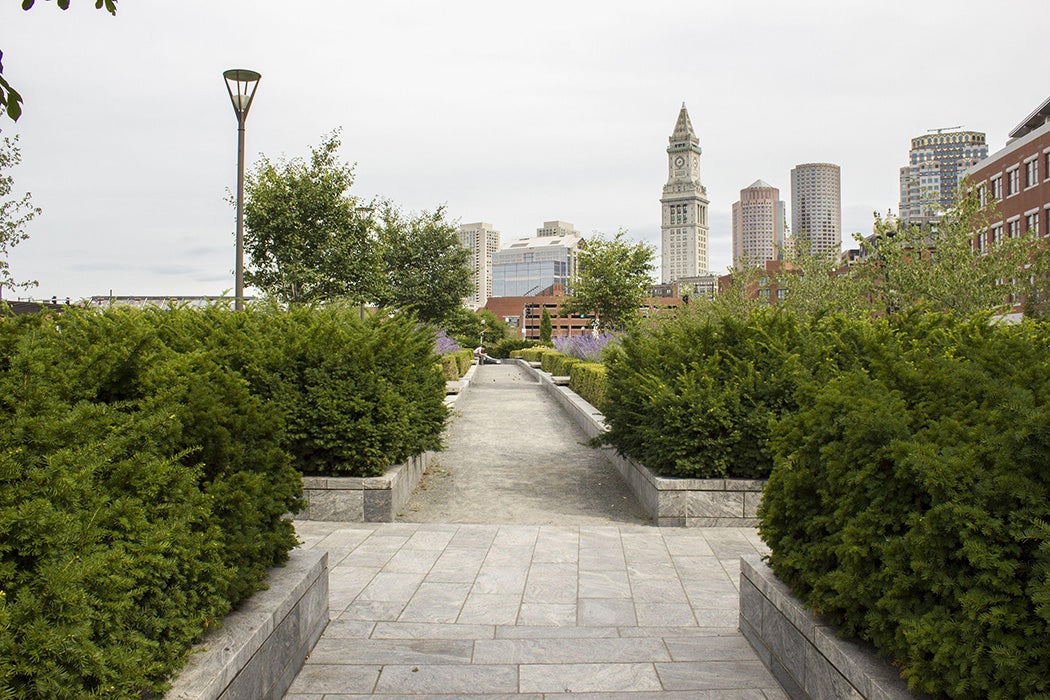
North End Parks View of the walkway which ends at Cross Street in the North End.
North End Parks: View of the walkway which ends at Cross Street in the North End. Click on the image to take a closer look.
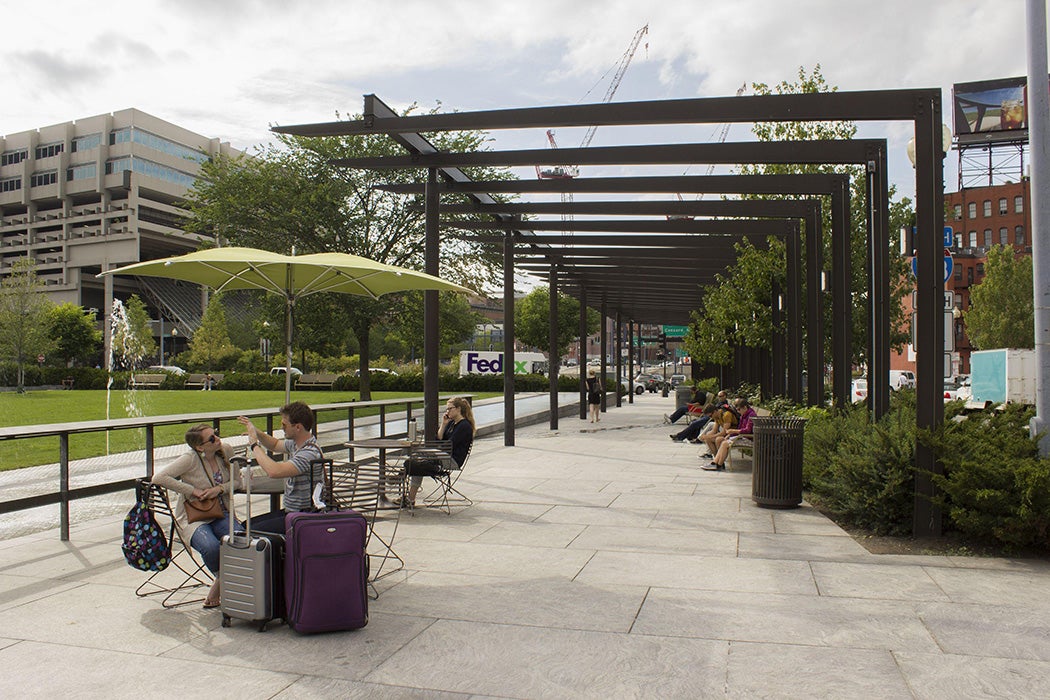
North End Parks View of the fountain, pergolas, and "front porch" area. All of which are parallel to Cross Street.
North End Parks: View of the fountain, pergolas, and "front porch" area, all of which are parallel to Cross Street. Click on the image to take a closer look.
North End Parks Walkway close to the outer edge of the park showing points of access.
North End Parks: Walkway close to the outer edge of the park showing points of access. Click on the image to take a closer look.

Architects J. Meejin Yoon and Meredith Miller also question the historical legacy of the Greenway’s urban design and what it was trying to “fix.” They interpret the space as

[a]pplied like a green salve to the six-lane gash that divided the city, the linear park promised an improved public realm as payback for the poorly realized ambitions of the 1960s highwayfication. The resulting swath of open space, however, retains the memory of the old Artery through its singular figure; while no longer a physical barrier, the resulting “urban void” rearticulates the zone of separation between adjacent neighborhoods.

The Greenway, while intended as an inclusive public space, still bears the imprint of the highway it replaced. The legacy of “highwayfication,” particularly the destruction of minority neighborhoods, endures even after the inflicting highways themselves have been removed.

Connecting to both local and national history, the Greenway was named for Rose Fitzgerald Kennedy to honor the Kennedy family’s ties to Boston. Rose was born in Boston. Her father, John F. Fitzgerald, served as Boston’s mayor twice in the early 1900s. She later became the matriarch of one of America’s best-known political families, including President John F. Kennedy, Senator Robert F. Kennedy, and Senator Edward “Ted” Kennedy. It was Ted Kennedy who helped establish the Greenway in honor of his mother.
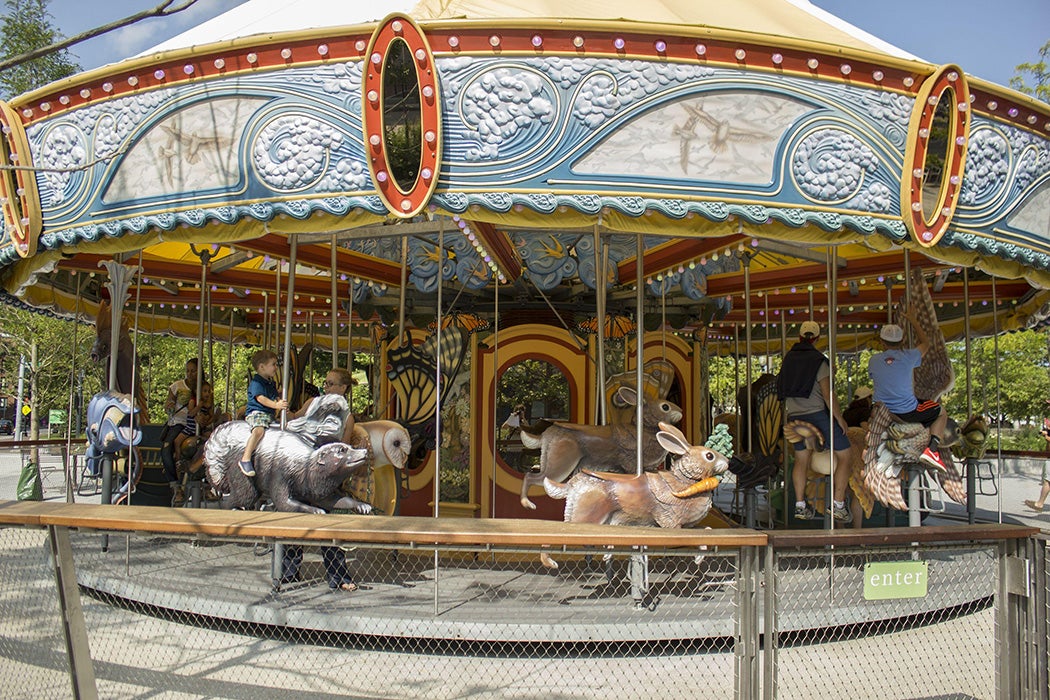
Wharf District Parks: Greenway Carousel
Wharf District Parks: Greenway Carousel. Click on the image to take a closer look.
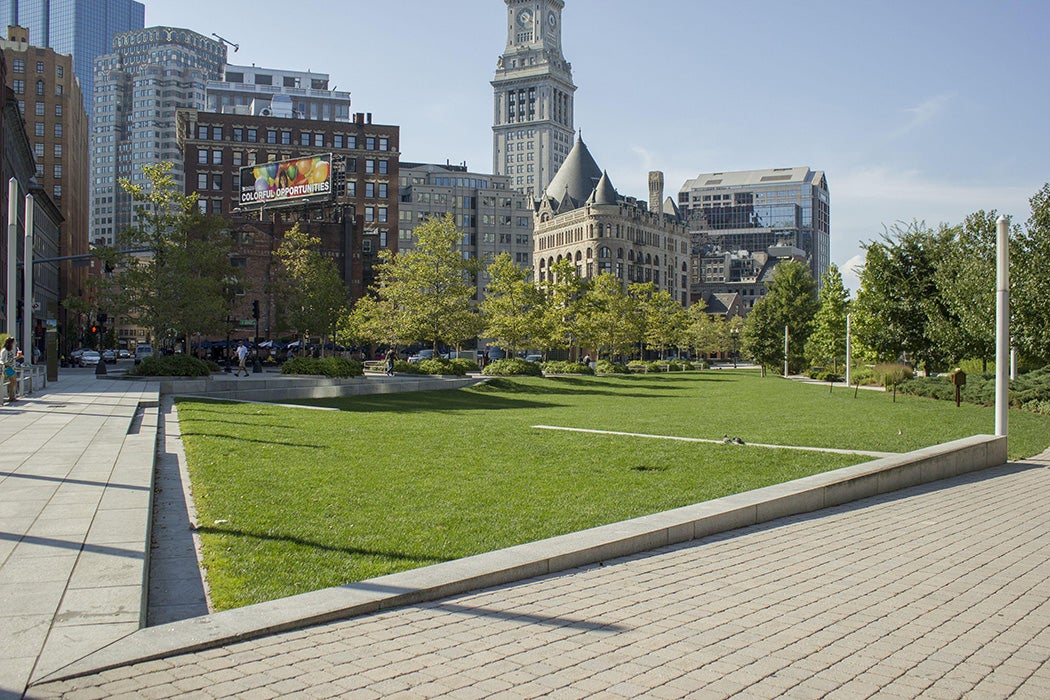
Wharf District Parks View of the edge of a large lawn adjacent to the Rowes Wharf patio area. The lawn is inset to allow for seating.
Wharf District Parks: View of the edge of a large lawn adjacent to the Rowes Wharf patio area. Click on the image to take a closer look.
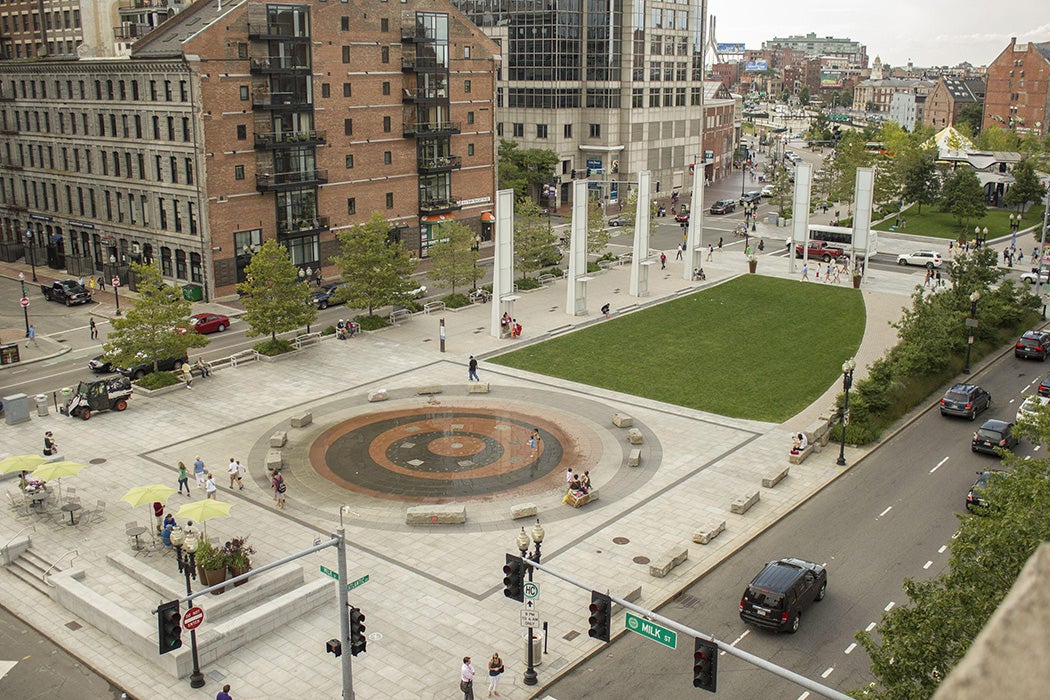
Wharf District Parks: Aerial view of the Rings Fountain and the open lawn.
Wharf District Parks: Aerial view of the Rings Fountain and the open lawn. Click on the image to take a closer look.
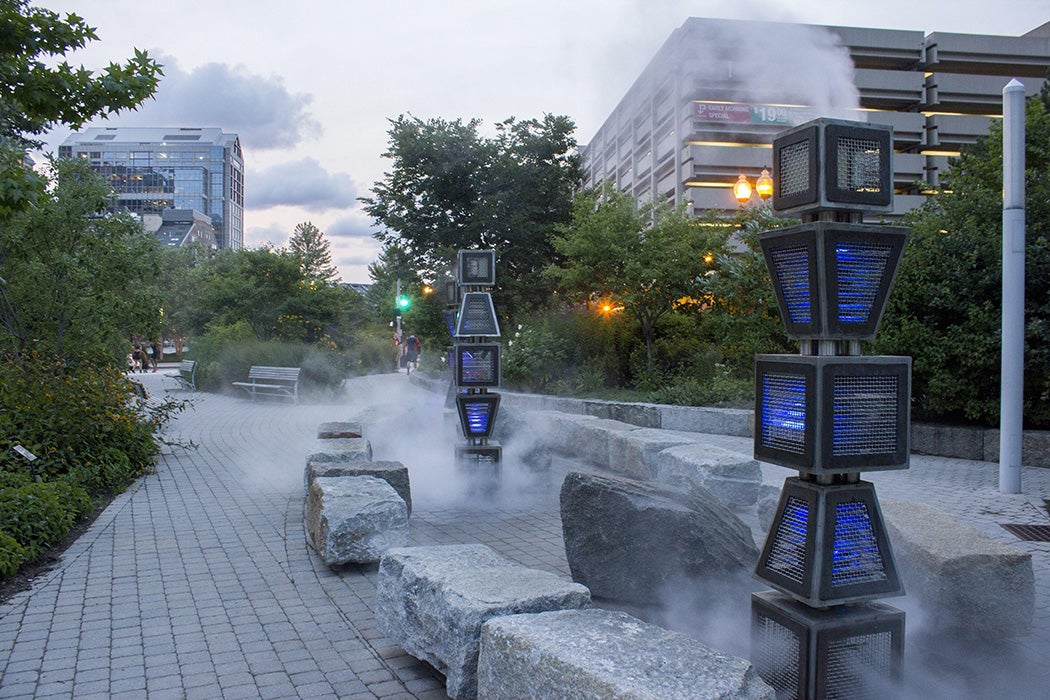
Wharf District Parks. An interactive sculpture (Harbor Fog designed by Ross Miller Studio, Inc.) which is surrounded by stone benches.
Wharf District Parks. An interactive sculpture (Harbor Fog designed by Ross Miller Studio, Inc.) surrounded by stone benches. Click on the image to take a closer look.
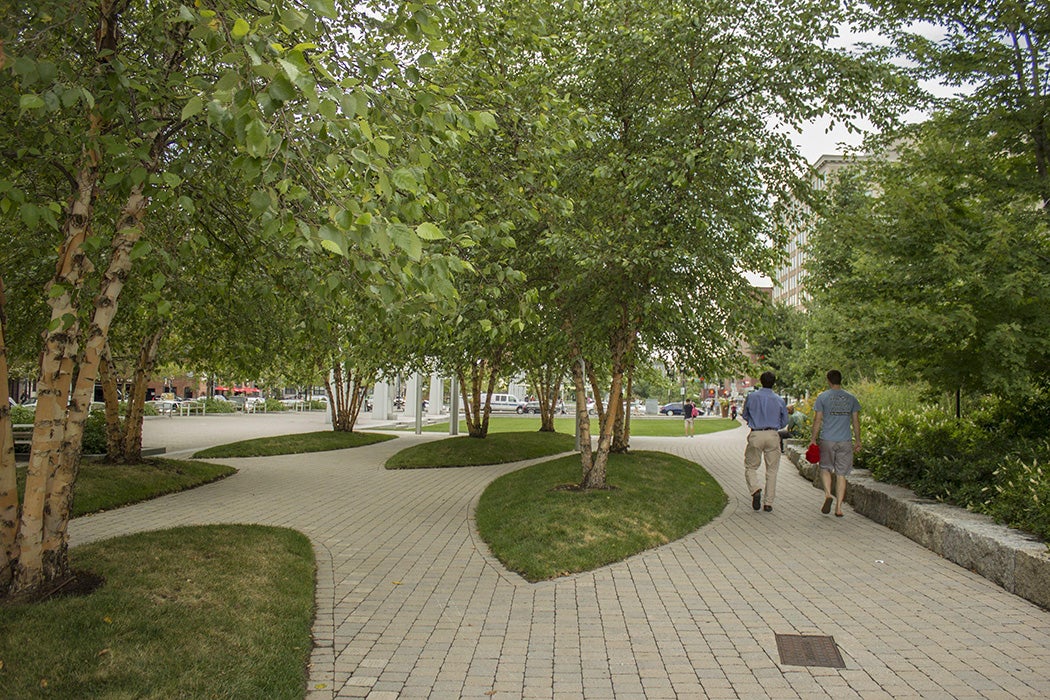
Wharf District Parks View of walkways and birch trees. Behind the birch trees is a large lawn (also referred to as the Great Room) with lighting structures (Light Blades).
Wharf District Parks: View of walkways and birch trees. Behind the birch trees is a large lawn (also referred to as the Great Room) with lighting structures (Light Blades). Click on the image to take a closer look.
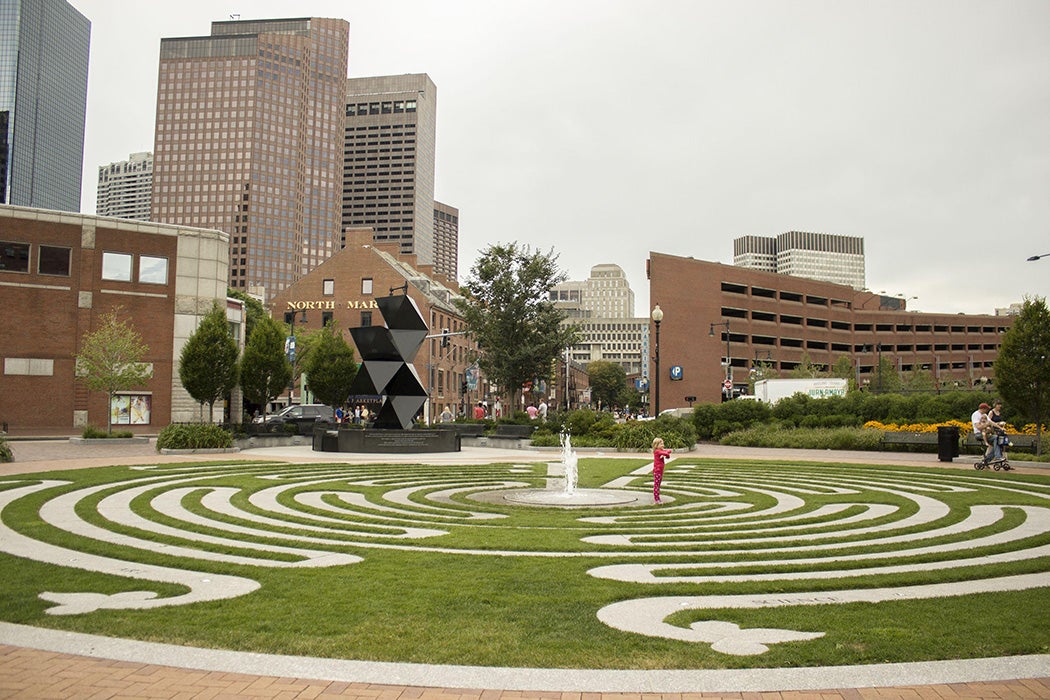
Wharf District Parks: Armenian Heritage Park The Labyrinth can be seen in the foreground and the sculpture can be seen in the background. Quincy Market is in the far background.
Wharf District Parks: The Labyrinth can be seen in the foreground and the sculpture can be seen in the background. Quincy Market is in the far background. Click on the image to take a closer look.

While professor and landscape architect Heidi Hohmann identifies many of the same criticisms of the Greenway, she ends her review on a softer note. She opines that although the Rose Kennedy Greenway is not perfect, it is “a lot more like its namesake: well mannered and well manicured, ambitious yet hard to dislike.”

For the Classroom

  • The Greenway was designed to reconnect neighborhoods divided by an elevated highway, yet many critics argue that roads and traffic still shape how people move through the space. How should we evaluate whether a city has truly repaired the effects of past urban planning decisions?
  • Looking only at the images, where do you see connections between neighborhoods, and where do you still see barriers? How do the photographs support or complicate the critics’ arguments about whether the Greenway truly “reconnects” Boston?
  • Imagine these photographs were your only historical sources. What conclusions could you confidently draw about the Greenway? What important questions would remain unanswered?

  • Explore more classroom resources from JSTOR Daily.

Resources

JSTOR is a digital library for scholars, researchers, and students. JSTOR Daily readers can access the original research behind our articles for free on JSTOR.

Rose Kennedy Greenway Collection
Boston Architectural College Library
Rose Kennedy Greenway Collection
Boston Architectural College Library
Rose Kennedy Greenway Collection
Boston Architectural College Library
Rose Kennedy Greenway Collection
Boston Architectural College Library
Rose Kennedy Greenway Collection
Boston Architectural College Library
Landscape Architecture Magazine, Vol. 100, No. 3 (MARCH 2010), pp. 24, 26-28, 30, 32, 34, 36
American Society of Landscape Architects
Rose Kennedy Greenway Collection
Boston Architectural College Library
Rose Kennedy Greenway Collection
Boston Architectural College Library
Rose Kennedy Greenway Collection
Boston Architectural College Library
Rose Kennedy Greenway Collection
Boston Architectural College Library
Rose Kennedy Greenway Collection
Boston Architectural College Library
Rose Kennedy Greenway Collection
Boston Architectural College Library
Thresholds, No. 35, difference (2009), pp. 50-55
Massachusetts Institute of Technology
Rose Kennedy Greenway Collection
Boston Architectural College Library
Rose Kennedy Greenway Collection
Boston Architectural College Library
Rose Kennedy Greenway Collection
Boston Architectural College Library
Rose Kennedy Greenway Collection
Boston Architectural College Library
Rose Kennedy Greenway Collection
Boston Architectural College Library
Rose Kennedy Greenway Collection
Boston Architectural College Library